Prestige Medavakkam 3 BHK Apartment Floor Plan
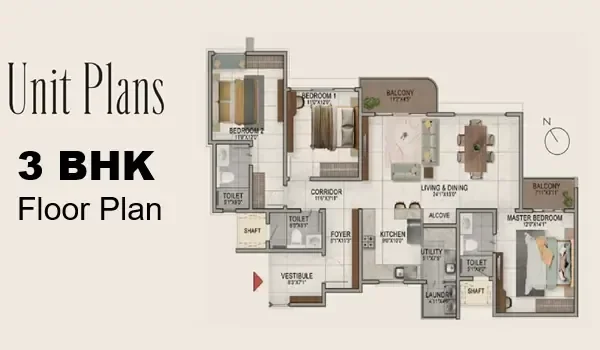
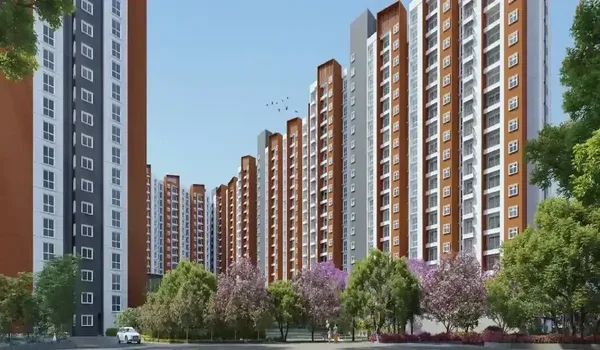
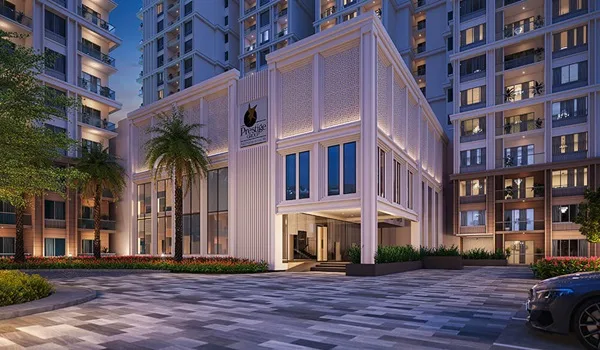
Featured Image of Prestige Medavakkam 3 BHK Apartment Floor Plan


Prestige Medavakkam 3 BHK Apartment Floor Plan serves as the family-focused layout within this expansive township project. The 3 BHK units are offered in two distinct configurations—Compact and Large—with super built-up areas ranging from 1,380 to 2,150 sq. ft. These residences are part of the overall development spread across 22 towers, alongside the 2 and 4 BHK offerings. Indicative pricing for a 3 BHK unit starts at Rs 1.57 Crore, and this breakdown provides key details on the dimensions, layout choices, and pricing to help prospective buyers visualize the home prior to the official launch.

Prestige Medavakkam 3 BHK Floor Plan


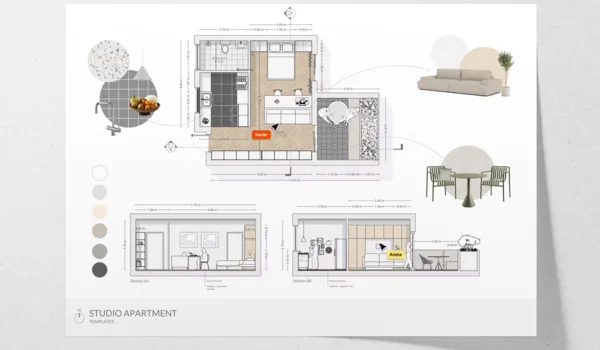
The 3 BHK is the core family layout, planned for growing families. It holds three bedrooms, three bathrooms, a large living hall, a grand dining area, a kitchen with a utility zone, and balconies. The table below lists the two variants and the price.

Configuration Size (super built-up) Indicative price
3 BHK Compact 1,380 - 1,550 sq. ft. From Rs 1.57 Crore
3 BHK Large 1,750 - 2,150 sq. ft. On request

These prices are indicative and introductory. Floor-rise charges apply from the 7th floor, and a preferred location charge applies to corner or park-view units. GST, stamp duty and registration are extra. Confirm the final figure with the cost sheet.

3 BHK Sizes and Layout


The 3 BHK runs from 1,380 to 2,150 sq. ft. across its two variants, on a super built-up basis. Each home has three bedrooms and three bathrooms, with two or three balconies. The layout holds a large living hall, a grand dining area and a kitchen with a dedicated utility zone. Corner units get extra windows, which improve cross-ventilation and natural light. The official unit layouts are released at launch, so these sizes are the confirmed starting point.

What the 3 BHK Price Depends On


The 3 BHK is priced from Rs 1.57 Crore, with the Large variant priced on request. A quoted figure is not the amount that reaches the agreement. The size matters, as the range spans the Compact and Large variants. Floor-rise charges apply from the 7th floor. A preferred location charge of 5 to 10 per cent applies to corner or park-view units. GST, stamp duty & registration are extra, and a maintenance amount and corpus fund are paid at possession.

Why the 3 BHK Works


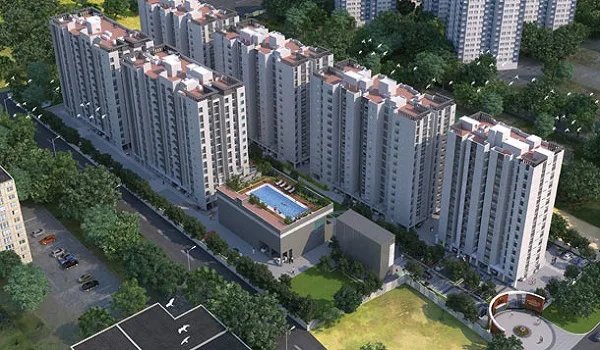
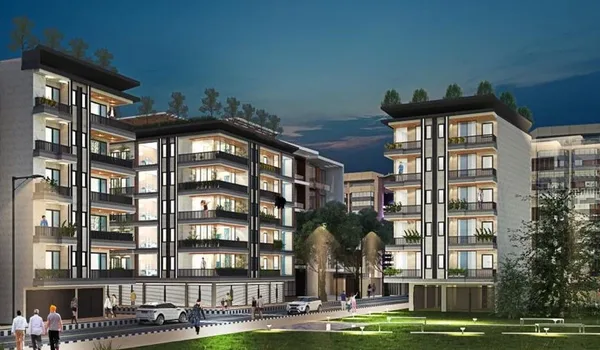
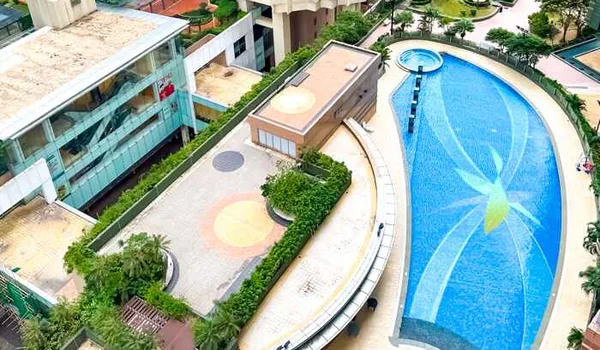
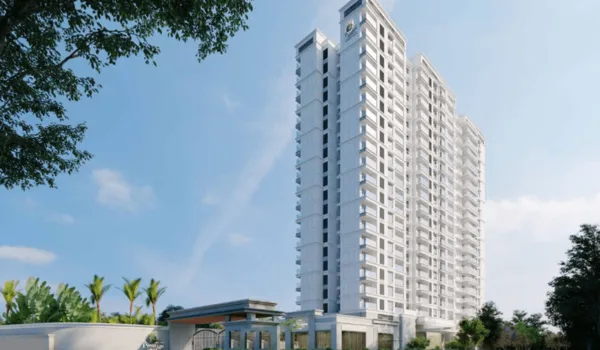
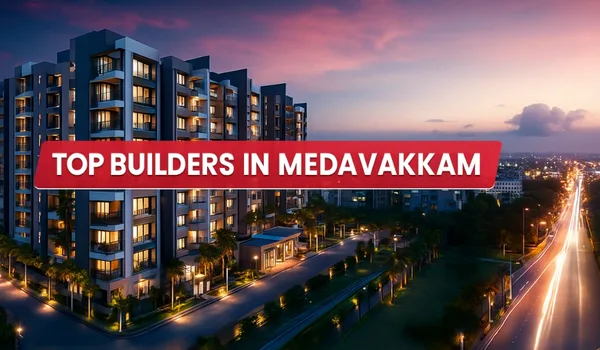
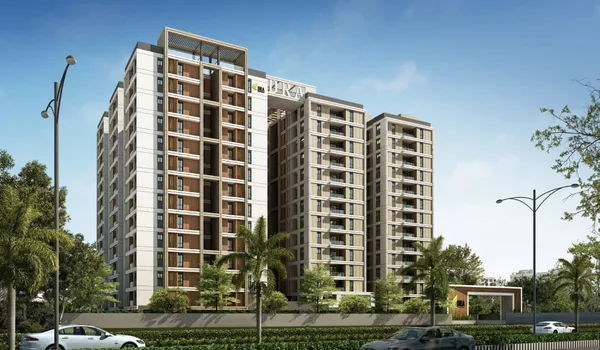
The 3 BHK sits in a 23-acre Prestige township. It is one of 2,170 apartments across 22 high-rise towers, with 80 per cent of the site kept as open space. So a 3 BHK buyer shares the parks, urban forest and wellness trails. The two variants let a family match space to budget within one format. The project is in Medavakkam, South Chennai, about 5 km from Sholinganallur, which suits a growing family on the IT corridor.

Launch, RERA and Location


Prestige Medavakkam is a pre-launch township by the Prestige Group. The official launch is in December 2026, when the detailed floor plans and price list are published. RERA approval is expected by November 2026, so make no payment until the project is registered. Buyers should verify the status on the Tamil Nadu RERA portal before booking. The site is in Medavakkam, about 12 km from Chennai International Airport.

Frequently Asked Questions


1. What is the size of a 3 BHK at Prestige Medavakkam?

The 3 BHK comes in two variants. The Compact is 1,380 to 1,550 sq. ft. and the Large is 1,750 to 2,150 sq. ft., both on a super built-up basis. So the plan spans 1,380 to 2,150 sq. ft.

2. What is the price of a 3 BHK at Prestige Medavakkam?

The 3 BHK is priced from Rs 1.57 Crore for the Compact variant. The Large variant is priced on request. Floor-rise charges, GST, stamp duty and registration are extra.

3. What is the difference between the Compact and Large 3 BHK?

Both have three bedrooms and three bathrooms. The Compact is 1,380 to 1,550 sq. ft., while the Large is 1,750 to 2,150 sq. ft. The Large variant adds living and bedroom space.

4. What rooms does the 3 BHK floor plan include?

The 3 BHK holds three bedrooms, three bathrooms, a large living hall, a grand dining area, a kitchen with a utility zone, and two or three balconies. Corner units get extra windows.

5. Is the official 3 BHK floor plan available?

Not yet. The official unit layouts are released at the December 2026 launch. The size bands above are the confirmed starting point. Final room dimensions follow in the RERA documents.

6. Is the project RERA registered?

Not yet. RERA approval is expected by November 2026. Make no payment until the project is registered. Buyers should verify the status on the Tamil Nadu RERA portal before booking.

Prestige Medavakkam Blog


Enquiry
Enquire Now