Floor Selection Guide for Apartment Buyers in Medavakkam 2026

One of the questions apartment buyers in Medavakkam ask most frequently is: which floor should I choose? The answer depends on a combination of personal priorities, the specific project's construction specification and the lifestyle of the buyer's household. A ground-floor flat suits a family with an elderly member who cannot use the lift; a high-floor flat suits a buyer who values views, privacy and cross-ventilation; a middle floor balances convenience and price. None of these is universally better; each involves trade-offs that can be assessed and compared.
Prestige Medavakkam is a pre-launch gated apartment project by Prestige Group on Medavakkam–Sholinganallur Road, offering 2, 3 and 4 BHK configurations across multiple floors. Our high-rise vs low-rise apartments guide covers the building-level comparison; this guide focuses on choosing the right floor within a building, covering heat gain, noise, water pressure, natural light, resale value and lift dependency.
Floor Selection in Medavakkam Apartments: A Six-Factor Comparison
The table below compares six floor-level categories across typical advantages and considerations. Use it alongside a site visit and a conversation with the developer's specification team before finalising your floor preference.
| Floor Level | Typical Advantages | Typical Considerations |
|---|---|---|
| Ground floor | Easiest access with no lift dependency; suitable for households with elderly members or young children; some projects include a private utility yard or garden; usually the lowest price per square foot in a tower | Higher street noise and dust if the project faces a main road; reduced ventilation and natural light if adjacent to boundary walls or neighbouring structures; higher flood risk in low-lying areas during heavy rains; confirm the plinth level and drainage specification with the developer |
| Lower floors (2 to 5) | Convenient lift-light option for families with children or mobility-conscious buyers; shorter evacuation route in an emergency; quicker access to parking and amenities; moderate price premium over ground floor | Moderate street noise and dust; ventilation and light depend on the surrounding setback and adjacent building heights; confirm there is no commercial, service or parking deck floor directly below or adjacent that could generate noise or exhaust |
| Middle floors (6 to 10) | Generally better cross-ventilation and natural light than lower floors; reduced street noise and dust; moderate heat gain; reasonable water pressure in most projects; popular among buyers seeking a balance between access and outlook | Greater lift dependency than lower floors; some price premium; water pressure adequacy depends on the project's pump and tank specification on upper floors; confirm the water pressure rating for the floor with the developer |
| Upper floors (11 to 20) | Better views and outlook; reduced external noise and dust; improved cross-ventilation; popular with buyers who value privacy; typically command a price premium and hold resale value well in well-maintained towers | Higher heat gain in south and west-facing units; full lift dependency; confirm the air-conditioning load and window or wall insulation specification; generator and pump reliability become more critical on upper floors during outages |
| Top or penthouse floor | Maximum views, natural light and ventilation; greatest privacy; lowest noise from neighbours above; typically the highest resale demand in a well-managed tower | Greatest heat gain through the roof slab; any roof or terrace waterproofing failure affects the top floor first; confirm the roof slab insulation and waterproofing specification in writing; usually the highest price per square foot in the building |
| Corner and end units | More windows than internal units; two or three external walls improve natural light and cross-ventilation on multiple sides; popular for resale and rental due to airiness; available on all floors | Additional external walls mean higher heat gain in summer if facing west or south; potentially higher noise exposure if one side faces an external road or the compound boundary; confirm the unit orientation and which walls are external before selecting |
Ground, Lower and Middle Floors: Access, Noise and Convenience
Ground-floor and lower-floor flats are the practical choice for households where a family member has reduced mobility, whether due to age, a medical condition or the presence of very young children who need quick access to the outdoors. The absence of lift dependency is a meaningful daily convenience, and in a power cut the ground-floor buyer is unaffected by lift downtime. The trade-off is exposure to street-level noise, dust and reduced privacy, particularly in projects with narrow setbacks between the building and the compound wall or the main road. Buyers considering the ground floor should visit the site during peak traffic hours to assess the noise level and confirm the plinth height and drainage design with the developer, as low-lying areas in South Chennai can experience brief waterlogging during peak monsoon weeks.
Middle floors (roughly floor 6 to 10 in a high-rise) represent the broadest appeal because they balance access, ventilation and noise without the full heat gain of the top floors or the privacy constraints of the ground floor. Water pressure is typically adequate on middle floors in projects that have been properly engineered, but buyers should confirm this with the developer rather than assume. Our apartment site visit checklist includes specific questions to ask about water pressure, pump specification and electrical backup on each floor, which are especially relevant when comparing floors in the same building.
Bottom line: Ground and lower floors suit buyers with mobility or access priorities; middle floors suit buyers seeking a balance; confirm noise levels and water pressure for any floor before deciding.Upper Floors, Top Floor and Corner Units: Views, Heat and Privacy
Upper floors and the top floor of a Medavakkam high-rise are consistently in demand among buyers who work from home, value a view of the distant skyline and tree canopy, or want to maximise cross-ventilation. The higher the floor, the greater the setback from street-level noise and dust, and the greater the natural light across multiple parts of the day. The premium for upper floors is real, both in the initial purchase price and in resale demand: well-maintained top-floor and penthouse flats in gated communities typically attract stronger buyer interest at resale than comparable lower-floor units, all else being equal.
The primary consideration on upper floors is heat gain, particularly on south- and west-facing units and on the top floor where the roof slab absorbs solar radiation through the day. Buyers selecting upper-floor units in Medavakkam should confirm the glass specification (single or double pane), the wall and roof insulation specification, and the air-conditioning load calculation for the flat. A top-floor flat with good insulation can be comfortable with standard air-conditioning; one with poor insulation will have higher running costs and require more powerful units. Our apartment resale value guide covers how floor level and unit orientation affect long-term resale value in more detail.
Corner units are available on every floor and offer the combination of two or more external walls, which improves natural light and cross-ventilation compared to internal units on the same floor. If a corner unit is available on a middle floor, it often offers most of the ventilation benefit of an upper floor at a lower price. The consideration is that two external walls mean two sides of heat exposure; confirm the orientation of each external wall before selecting a corner unit.
Bottom line: Upper floors and corner units command price premiums that are generally justified by better ventilation and resale demand; confirm insulation and heat gain specification before committing to south or west-facing upper-floor units.Prestige Medavakkam Floor Options
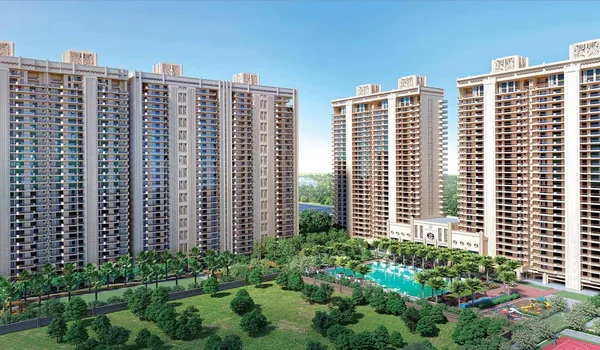
Prestige Medavakkam is a pre-launch project by Prestige Group on Medavakkam–Sholinganallur Road, with TN-RERA registration in process at rera.tn.gov.in. As a Prestige Group project, the tower specification, floor-wise pricing and unit availability can be confirmed with the sales team. Use our first-time home buyer guide for an end-to-end overview of the buying process, from shortlisting a floor and unit to signing the Agreement for Sale and taking possession.
- Builder: Prestige Group
- Location: Medavakkam–Sholinganallur Road, South Chennai
- Configuration: 2 / 3 / 4 BHK apartments
- Starting price: ₹1.30 Cr onwards
- Status: Pre-launch, RERA application in process
Comparing Floors Within Your Budget and Making the Final Call
Floor selection is ultimately a personal decision that balances daily convenience, lifestyle preferences and budget. A systematic way to approach it is to list your top three priorities (for example: lift independence, cross-ventilation, lower price) and then shortlist floors that satisfy at least two of the three. Visit the project at different times of day to observe natural light on the floors you are considering, and ask the developer whether you can walk through a sample flat on each floor rather than only the show flat. The orientation of the specific unit on the floor matters as much as the floor number: a west-facing flat on the 15th floor will have more afternoon heat than a north-facing flat on the same floor.
When comparing across projects, note that floor numbering conventions vary: some developers begin at the ground floor as floor 1 while others designate the ground as ground and count floors above it as 1, 2, 3 and so on. Confirm the actual storey height (number of floors above ground level) rather than relying on the floor number label. For projects that are still under construction, ask the developer whether the floor you are booking has been sold to a significant extent, as a partially-sold floor may mean fewer neighbours sharing your lift lobby and corridor, which can be an advantage or a disadvantage depending on your preference.
Bottom line: List your priorities, visit multiple floors at different times of day, confirm orientation and storey height, and get the floor-wise specification in writing before committing.Frequently Asked Questions
1. Which floor is best to buy in a Medavakkam apartment?
It depends on your priorities: ground and lower floors for easy access, middle floors for balance, upper floors for views and ventilation. Corner units on any floor improve natural light.
2. Does a higher floor mean better resale value?
Upper and top-floor flats in well-maintained communities generally attract stronger resale demand due to views and ventilation. Overall project quality and society maintenance also play a significant role.
3. Is water pressure a problem on upper floors in Medavakkam apartments?
In well-engineered projects, water pressure is maintained at all floors through pressurised pumps. Confirm the water pressure specification for your floor with the developer before booking.
4. Are ground-floor apartments at risk of flooding in Medavakkam?
Ground-floor flats in low-lying areas carry a higher flood risk during heavy monsoon rain. Confirm the plinth height and site drainage design with the developer before booking.
5. Does the floor level affect the price of a flat in Medavakkam?
Yes, most developers price upper-floor units at a higher rate per square foot. Confirm the floor-wise pricing with the sales team and compare specific unit prices before deciding.
6. Are top-floor apartments hotter in Chennai's climate?
Top-floor slabs absorb solar radiation all day and can raise indoor temperatures if insulation is inadequate. Confirm the roof slab insulation and waterproofing specification with the developer.
Conclusion
Floor selection in a Medavakkam apartment comes down to six considerations: noise and access on lower floors, balance on middle floors, views and heat on upper floors, waterproofing on the top floor, and light and ventilation on corner units. Each has genuine advantages and genuine trade-offs; the right floor is the one that best matches your household's daily life, physical requirements and resale horizon. Visit the project across multiple floors, ask specific questions about water pressure, insulation and power backup on the floor you prefer, and confirm the answers in the Agreement for Sale specification document. To find out about floor-wise availability and pricing at Prestige Medavakkam, contact the sales team directly.
Prestige Medavakkam Blog
 Medavakkam Real Estate Guide 2026
 Top 10 Residential Apartment Projects in Medavakkam 2026
 RERA Approved Pre Launch Projects in Medavakkam 2026
 Ready to Move Apartments in Medavakkam 2026
 New Launch Apartment Projects in Medavakkam 2026
 Medavakkam Property Price Trends 2026
 Is Medavakkam a Good Place to Invest in 2026
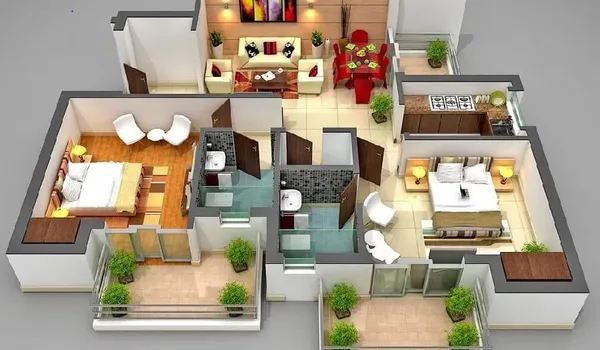 3 BHK Apartments for Sale in Medavakkam 2026
 Top Builders and Developers in Medavakkam 2026
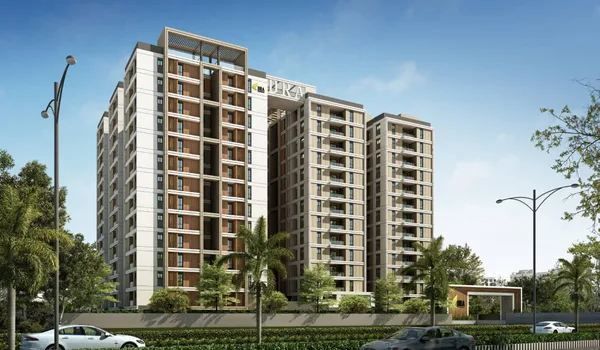 Apartments Near Sholinganallur & OMR IT Hub Medavakkam 2026
 Medavakkam vs Velachery 2026
 Rental Yield & ROI for Apartments in Medavakkam 2026
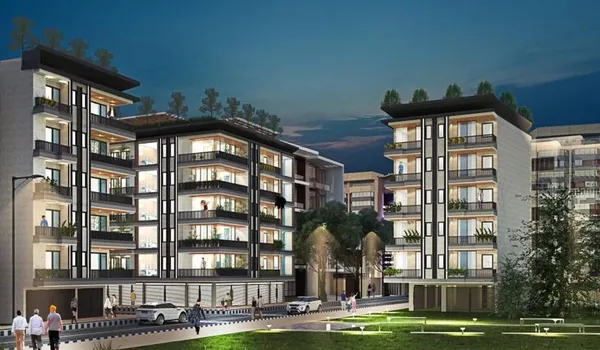 Affordable Apartments Under ₹1 Cr in Medavakkam 2026
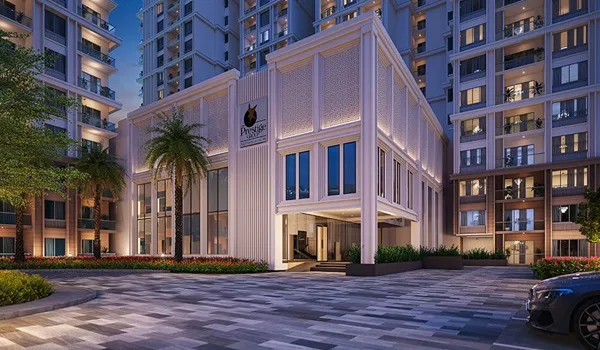 Best Gated Community Apartments in Medavakkam 2026
 Medavakkam vs Sholinganallur 2026
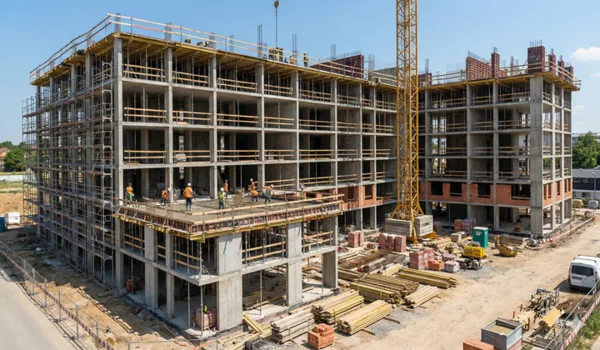 Under-Construction Projects in Medavakkam 2026
 Apartments Near Velachery from Medavakkam 2026
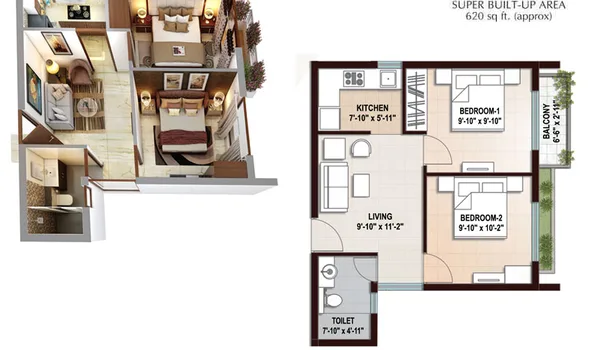 2 BHK Apartments for Sale in Medavakkam 2026
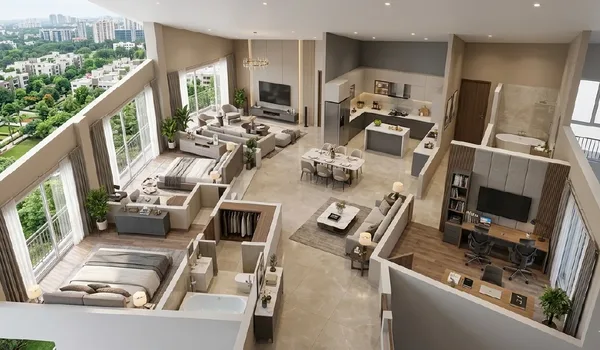 4 BHK Apartments for Sale in Medavakkam 2026
 Home Loan & EMI Guide for Medavakkam 2026
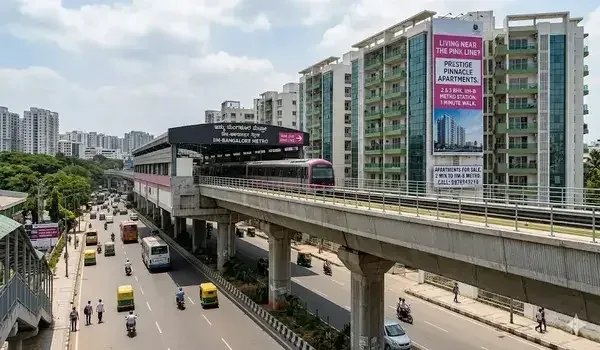 Apartments Near Medavakkam Metro Station 2026
 Villas for Sale in Medavakkam 2026
 NRI Guide to Buying Property in Medavakkam 2026
 Apartment Possession & Handover Checklist Medavakkam 2026
 Stamp Duty & Registration Charges in Medavakkam 2026
 Property Documents Checklist Before Buying in Medavakkam 2026
 Ready to Move vs Under Construction in Medavakkam 2026
 First-Time Home Buyer Guide for Medavakkam 2026
 Vaastu Tips for Buying an Apartment in Medavakkam 2026
 Rental Management Guide for Medavakkam Owners 2026
 Home Interiors & Fit-Out Guide for Medavakkam 2026
 How to Sell Your Apartment in Medavakkam 2026
 Maintenance Charges & Society Living in Medavakkam 2026
 Commercial & Office Space in Medavakkam 2026
 Moving-In & Relocation Checklist for Medavakkam 2026
 Home Insurance Guide for Medavakkam Owners 2026
 Property Tax Guide for Medavakkam Owners 2026
 Home Safety & Security Guide for Medavakkam 2026
 Buying vs Renting in Medavakkam 2026
 Monsoon & Flood Preparedness Guide for Medavakkam 2026
 EV Charging & Parking Guide for Medavakkam 2026
 Sustainable & Green Living Guide for Medavakkam 2026
 Senior & Elderly-Friendly Apartment Guide Medavakkam 2026
 Pet-Friendly Apartment Living Guide for Medavakkam 2026
 Work-From-Home Apartment Buying Guide for Medavakkam 2026
 Builder Payment Plans Guide for Medavakkam 2026
 Home Loan Tax Benefits Guide for Medavakkam 2026
 Apartment Resale Value Guide for Medavakkam 2026
 Apartment Site Visit Checklist for Medavakkam 2026
 Joint Home Purchase Guide for Medavakkam 2026
 Home Loan Balance Transfer Guide for Medavakkam 2026
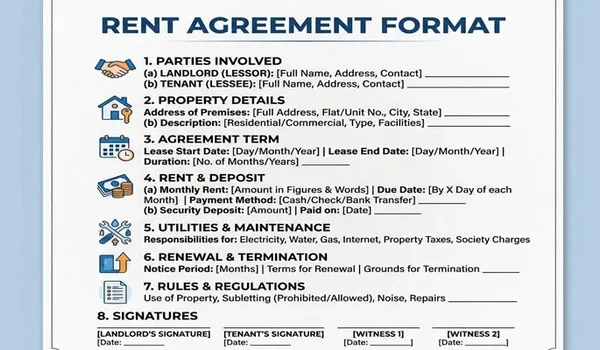 Rental Agreement Guide for Medavakkam Owners 2026
 High-Rise vs Low-Rise Apartments Medavakkam 2026
 Children & Family-Friendly Apartment Guide Medavakkam 2026
 Power Backup Guide for Medavakkam Apartments 2026
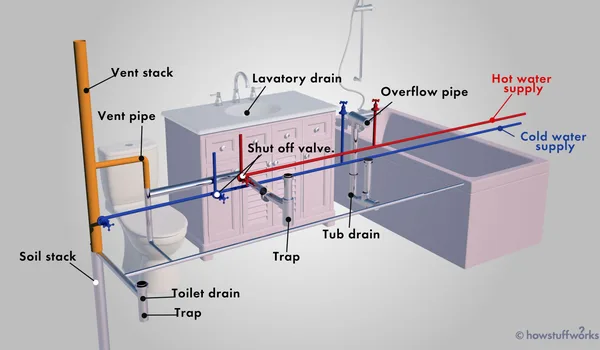 Water Supply & Plumbing Guide for Medavakkam 2026
 RERA Buyer Rights & Complaint Guide Medavakkam 2026
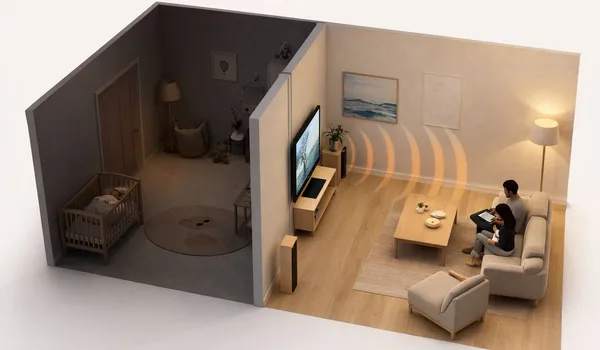 Noise & Soundproofing Guide for Medavakkam Apartments 2026
 Broadband & Internet Connectivity Guide Medavakkam 2026