Apartment Layout & Configuration Guide for Buyers in Medavakkam 2026
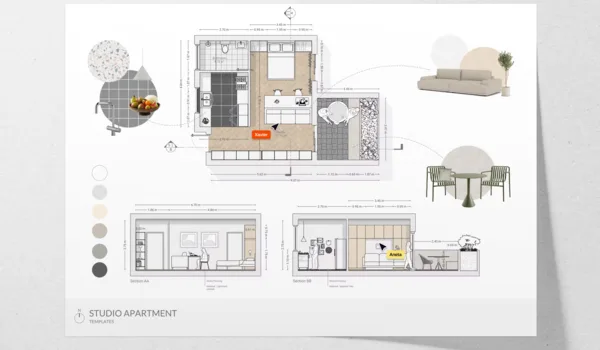
Choosing the right apartment configuration is one of the most consequential decisions a buyer makes, yet many buyers focus on the number of bedrooms alone and overlook the actual carpet area, room dimensions, unit position and floor level, all of which determine whether the flat works well for their household over the long term. A compact 3 BHK on a lower floor facing a building service area and a large 3 BHK corner unit on a mid-floor facing open land are both listed as "3 BHK" but they offer completely different living experiences. Understanding the configuration types available in Medavakkam, and what questions to ask before choosing, reduces the risk of post-possession regret.
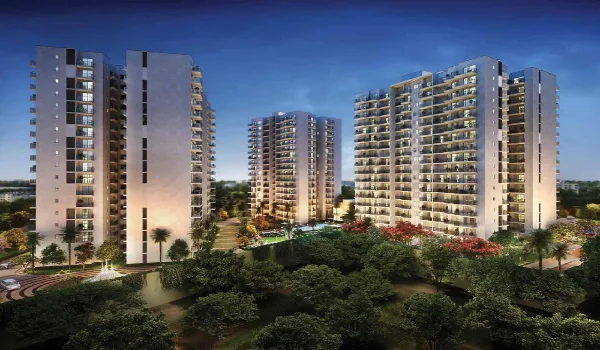
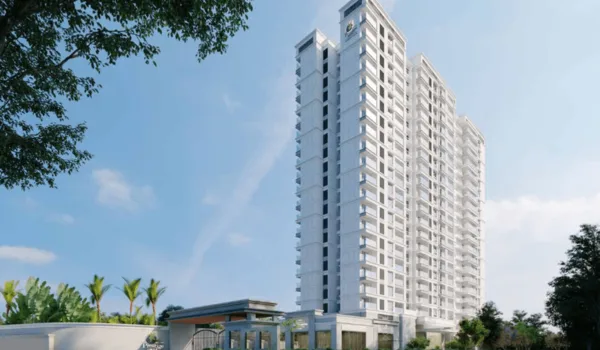
Prestige Medavakkam is a pre-launch gated apartment project by Prestige Group on Medavakkam–Sholinganallur Road offering 2 BHK, 3 BHK and 4 BHK configurations. Our first-time home buyer guide covers the full purchase process; this guide focuses on how to evaluate and compare apartment configurations, covering six layout and configuration types that buyers encounter in Medavakkam.
Apartment Configurations in Medavakkam: Six Types Compared
The table below compares six apartment configuration types found in Medavakkam gated communities. Carpet area ranges are indicative and vary by project; confirm exact carpet area in square feet with the developer as required by RERA.
| Configuration | Typical Carpet Area (indicative) | Typically Best For |
|---|---|---|
| 2 BHK | 650 to 950 sq ft (indicative; confirm with developer) | Couples and small families of two to three members; first-time buyers; investors prioritising rental yield and liquidity; buyers with a limited budget who want a gated community lifestyle |
| 3 BHK compact | 1,000 to 1,200 sq ft (indicative; confirm with developer) | Families of three to four members who want a dedicated children's room without the space footprint or maintenance cost of a large 3 BHK; buyers who prioritise a manageable flat over maximum room size |
| 3 BHK large | 1,300 to 1,600 sq ft (indicative; confirm with developer) | Families of four to five members; households with live-in domestic help; families where one or both adults work from home and need a dedicated study; buyers who prioritise spacious living and dining areas |
| 4 BHK | 1,700 to 2,200 sq ft (indicative; confirm with developer) | Large joint families; buyers who want a dedicated guest room, study and home office simultaneously; premium buyers prioritising space, prestige and future flexibility for multigenerational living |
| Corner or end unit | Same carpet area as equivalent configuration; unit position varies | Buyers who want two external walls for natural light and cross-ventilation rather than one; corner units typically have better airflow than middle units on the same floor, though they may carry a unit-selection premium |
| High-floor vs low-floor unit | Same carpet area for identical configuration type; floor level varies | Lower floors suit buyers who prefer easy stair access, lower unit prices and proximity to amenities at ground level; upper floors suit buyers who prioritise views, natural light, reduced noise from the surroundings and greater privacy |
Carpet Area, Built-Up Area and Super Built-Up Area
RERA requires developers to quote carpet area for all units, which makes it the most reliable basis for comparing apartments across projects. Carpet area is the usable floor area measured from the inner surface of the walls; it includes the bedroom, living room, dining area, kitchen, toilets, balcony and store room but excludes the wall thickness. Built-up area adds the wall thickness and sometimes the balcony area on top of carpet area. Super built-up area (also called saleable area) adds a proportionate share of common areas such as lobbies, stairwells, lift shafts and the clubhouse to the built-up area; this figure varies widely between developers and cannot be meaningfully compared across projects.
When comparing two apartments in different projects, always compare carpet areas, not built-up or super built-up areas. A project that quotes a high super built-up area with a low loading factor (the ratio of SBA to carpet area) is simply being transparent; a project that quotes a lower SBA with a higher loading factor may be hiding floor area that is not usable by the buyer. Our floor selection guide covers how floor level interacts with price, natural light and views; our high-rise vs low-rise guide explains how building height affects the configuration choices available.
Bottom line: Always compare carpet areas across projects; confirm the exact carpet area per RERA disclosure with the developer before making any shortlist decision.Choosing Between 2 BHK, 3 BHK and 4 BHK
The right configuration depends on the household's current size, its anticipated size over the next decade, the primary purpose of purchase (self-use or investment), and the budget available after accounting for stamp duty, registration, fit-out and maintenance. A 2 BHK in a well-located Medavakkam gated community is easier to rent, attracts a larger pool of buyers at resale and has lower monthly maintenance charges than a 4 BHK in the same project; on the other hand, a family of four that buys a 2 BHK to save money often finds itself constrained within two to three years. Our home interiors and fit-out guide explains how to plan furniture, storage and room layouts for different BHK sizes, which is useful for evaluating whether a compact 3 BHK can functionally meet the household's needs before committing to the larger 3 BHK at a higher price.
Corner units deserve specific attention. In a typical floor plate, a middle unit (flanked by other flats on both sides) has one external wall facing outward and two internal walls shared with neighbours; its ventilation depends entirely on the front and rear openings. A corner unit has two external walls, which means it typically has better cross-ventilation, more natural light in the living area and greater acoustic separation from adjacent flats. If cross-ventilation and natural light are priorities, a corner unit is worth the additional premium over a middle unit of the same configuration.
Bottom line: Match configuration to genuine household size and purpose; compare carpet areas; consider corner units for better ventilation and light even if a modest premium applies.Prestige Medavakkam Configuration Options
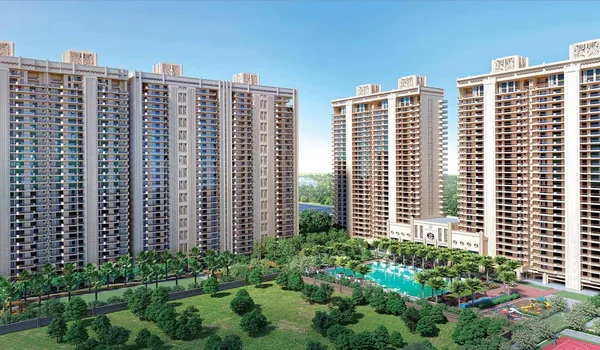
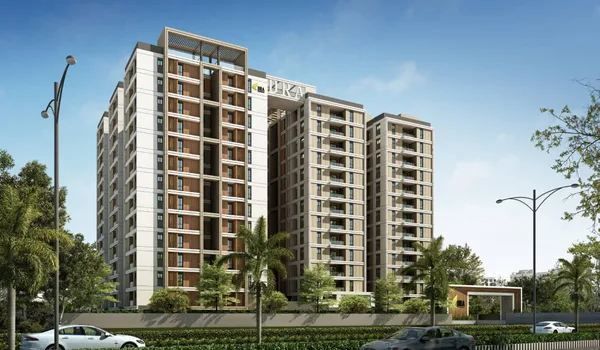
Prestige Medavakkam is a pre-launch project by Prestige Group on Medavakkam–Sholinganallur Road, with TN-RERA registration in process at rera.tn.gov.in. Available configurations include 2 BHK, 3 BHK and 4 BHK apartments; exact carpet areas per RERA, room dimensions, unit positions and floor-plan options can be confirmed with the sales team.
- Builder: Prestige Group
- Location: Medavakkam–Sholinganallur Road, South Chennai
- Configuration: 2 / 3 / 4 BHK apartments
- Starting price: ₹1.30 Cr onwards
- Status: Pre-launch, RERA application in process
Confirming Configuration Before Booking
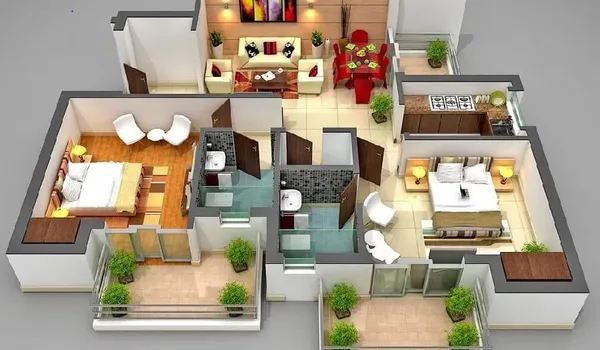
Before finalising a configuration, buyers should obtain the floor plan for the specific unit they are considering (not a generic floor plan for the type) and measure the key rooms: master bedroom, secondary bedroom(s), living area and kitchen. A compact 3 BHK with a 10 ft x 10 ft secondary bedroom and a 5 ft x 6 ft kitchen is functionally different from a large 3 BHK with a 12 ft x 12 ft secondary bedroom and a 8 ft x 10 ft kitchen, even if both are described as "3 BHK with similar carpet area." RERA requires developers to attach the floor plan to the Agreement for Sale; verify that the floor plan attached matches the unit number you are booking.
Buyers choosing between a lower and upper floor should also consider the price differential relative to their preference strength. In most Medavakkam projects, upper floors carry a floor rise charge of a few hundred to a few thousand rupees per sq ft above the base price; the exact amount is project-specific and must be confirmed with the developer. This differential should be weighed against the actual benefit of the upper floor, which depends on the orientation of the unit, what the view faces and the floor's noise exposure relative to lower levels.
Bottom line: Obtain the unit-specific floor plan; measure room dimensions before booking; confirm floor rise charges and the specific unit's orientation and view before finalising.Frequently Asked Questions
1. What is the difference between carpet area and built-up area?
Carpet area is the usable floor area inside the flat's walls; built-up area includes wall thickness and the balcony. RERA requires developers to quote carpet area, which is the most reliable basis for comparing flats across projects.
2. What is super built-up area?
Super built-up area adds a proportionate share of common spaces such as lobbies, stairwells and clubhouse to the built-up area. Do not compare prices across projects using super built-up area; use RERA carpet area instead.
3. Is a 2 BHK or 3 BHK a better investment in Medavakkam?
2 BHK units typically attract more rental demand and are easier to resell quickly; 3 BHK units command higher absolute rent and suit longer-term tenants. Confirm current demand with a local broker before deciding.
4. What is a corner unit and is it better?
A corner unit has two external walls instead of one, giving better natural light and cross-ventilation than a middle unit of the same configuration. Corner units often carry a modest premium; confirm whether the benefit justifies the price difference for your priorities.
5. What does a compact 3 BHK mean?
A compact 3 BHK has three bedrooms within a smaller carpet area, usually by reducing individual room sizes. Check room dimensions against your furniture plans before confirming the unit meets your functional needs.
6. Should I choose a 4 BHK if my budget allows?
Only if you have genuine use for the extra space: 4 BHK units take longer to resell and attract a smaller pool of buyers. For investment purposes, a 3 BHK offers better liquidity in most Medavakkam micro-markets.
Conclusion
Choosing the right apartment configuration in Medavakkam depends on six factors: the number of bedrooms and the actual carpet area they provide, whether a compact or large 3 BHK suits the household's room-size needs, whether a 4 BHK is genuinely needed or oversized, whether a corner unit's ventilation and light advantages justify a premium, and whether the floor level preference (lower for access and price, upper for views and light) can be confirmed against actual unit positions and floor rise charges. All six are verifiable through RERA carpet area disclosures, unit-specific floor plans and a site visit before booking. Buyers who match configuration to genuine household needs avoid post-possession regret and make better-informed resale and rental decisions. To explore configurations at Prestige Medavakkam, contact the sales team for carpet area disclosures, room dimensions and available unit positions.
Prestige Medavakkam Blog
 Medavakkam Real Estate Guide 2026
 Top 10 Residential Apartment Projects in Medavakkam 2026
 RERA Approved Pre Launch Projects in Medavakkam 2026
 Ready to Move Apartments in Medavakkam 2026
 New Launch Apartment Projects in Medavakkam 2026
 Medavakkam Property Price Trends 2026
 Is Medavakkam a Good Place to Invest in 2026
 3 BHK Apartments for Sale in Medavakkam 2026
 Top Builders and Developers in Medavakkam 2026
 Apartments Near Sholinganallur & OMR IT Hub Medavakkam 2026
 Medavakkam vs Velachery 2026
 Rental Yield & ROI for Apartments in Medavakkam 2026
 Affordable Apartments Under ₹1 Cr in Medavakkam 2026
 Best Gated Community Apartments in Medavakkam 2026
 Medavakkam vs Sholinganallur 2026
 Under-Construction Projects in Medavakkam 2026
 Apartments Near Velachery from Medavakkam 2026
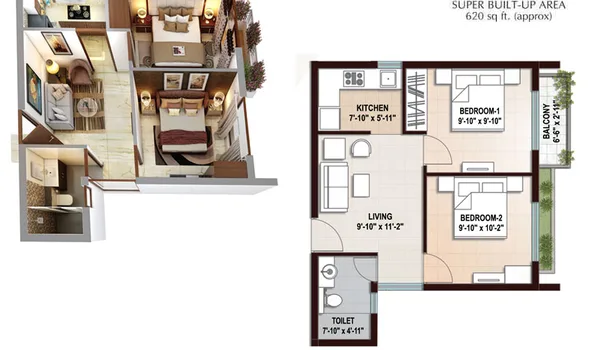 2 BHK Apartments for Sale in Medavakkam 2026
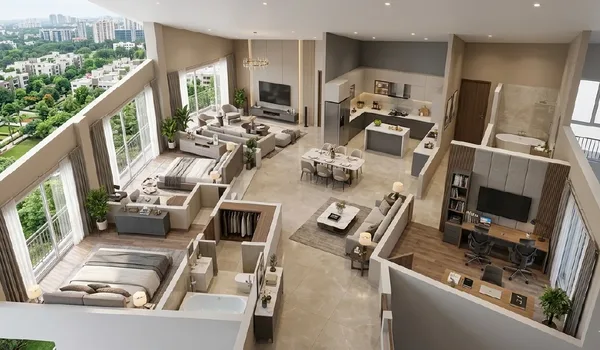 4 BHK Apartments for Sale in Medavakkam 2026
 Home Loan & EMI Guide for Medavakkam 2026
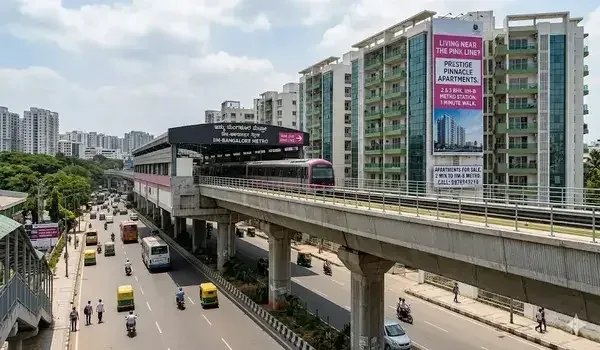 Apartments Near Medavakkam Metro Station 2026
 Villas for Sale in Medavakkam 2026
 NRI Guide to Buying Property in Medavakkam 2026
 Apartment Possession & Handover Checklist Medavakkam 2026
 Stamp Duty & Registration Charges in Medavakkam 2026
 Property Documents Checklist Before Buying in Medavakkam 2026
 Ready to Move vs Under Construction in Medavakkam 2026
 First-Time Home Buyer Guide for Medavakkam 2026
 Vaastu Tips for Buying an Apartment in Medavakkam 2026
 Rental Management Guide for Medavakkam Owners 2026
 Home Interiors & Fit-Out Guide for Medavakkam 2026
 How to Sell Your Apartment in Medavakkam 2026
 Maintenance Charges & Society Living in Medavakkam 2026
 Commercial & Office Space in Medavakkam 2026
 Moving-In & Relocation Checklist for Medavakkam 2026
 Home Insurance Guide for Medavakkam Owners 2026
 Property Tax Guide for Medavakkam Owners 2026
 Home Safety & Security Guide for Medavakkam 2026
 Buying vs Renting in Medavakkam 2026
 Monsoon & Flood Preparedness Guide for Medavakkam 2026
 EV Charging & Parking Guide for Medavakkam 2026
 Sustainable & Green Living Guide for Medavakkam 2026
 Senior & Elderly-Friendly Apartment Guide Medavakkam 2026
 Pet-Friendly Apartment Living Guide for Medavakkam 2026
 Work-From-Home Apartment Buying Guide for Medavakkam 2026
 Builder Payment Plans Guide for Medavakkam 2026
 Home Loan Tax Benefits Guide for Medavakkam 2026
 Apartment Resale Value Guide for Medavakkam 2026
 Apartment Site Visit Checklist for Medavakkam 2026
 Joint Home Purchase Guide for Medavakkam 2026
 Home Loan Balance Transfer Guide for Medavakkam 2026
 Rental Agreement Guide for Medavakkam Owners 2026
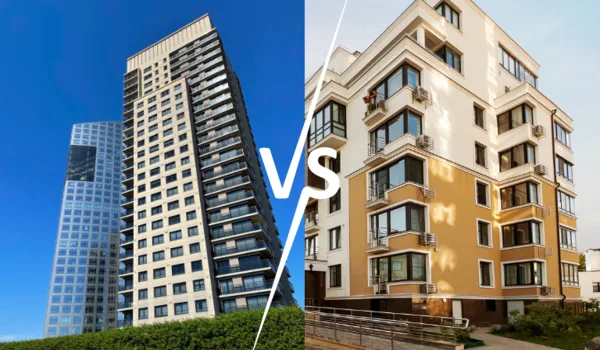 High-Rise vs Low-Rise Apartments Medavakkam 2026
 Children & Family-Friendly Apartment Guide Medavakkam 2026
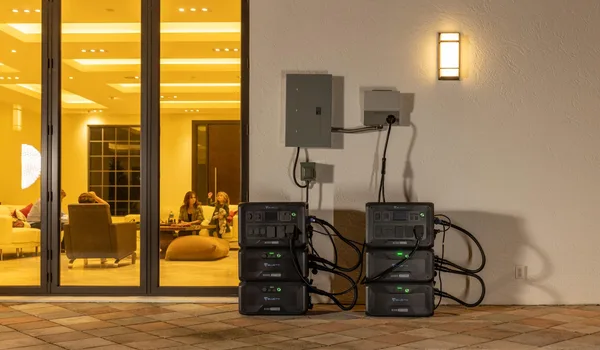 Power Backup Guide for Medavakkam Apartments 2026
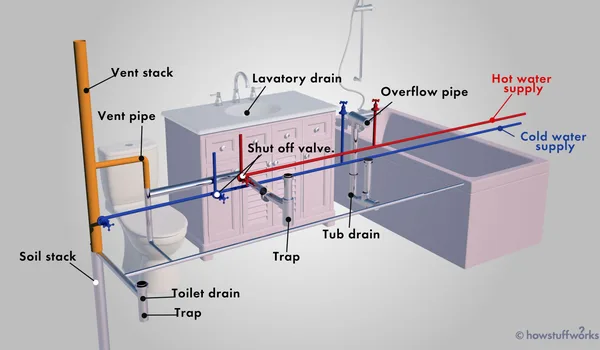 Water Supply & Plumbing Guide for Medavakkam 2026
 RERA Buyer Rights & Complaint Guide Medavakkam 2026
 Floor Selection Guide for Medavakkam Apartment Buyers 2026
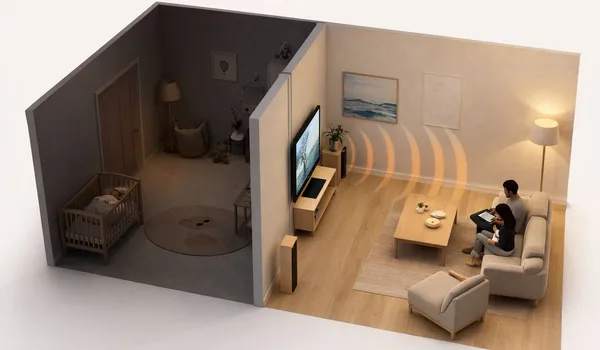 Noise & Soundproofing Guide for Medavakkam Apartments 2026
 Broadband & Internet Connectivity Guide for Medavakkam 2026
 Fire Safety Guide for Medavakkam Apartments 2026
 Swimming Pool & Clubhouse Guide for Medavakkam 2026